
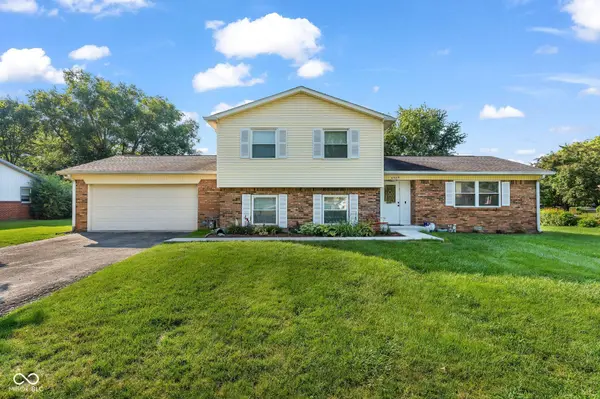
6525 Hazelwood AVE
Indianapolis, IN 46260
- 4 Beds
- 3 Baths Full Baths: 3
- 1,998 SqFt
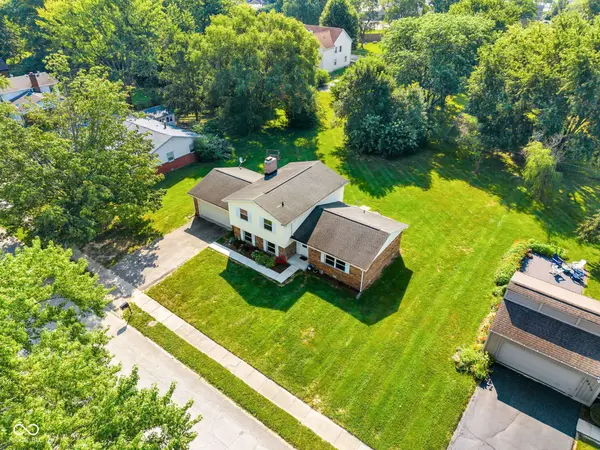
- 0.36 Lot Size
- 1976 Year Built
GALLERY
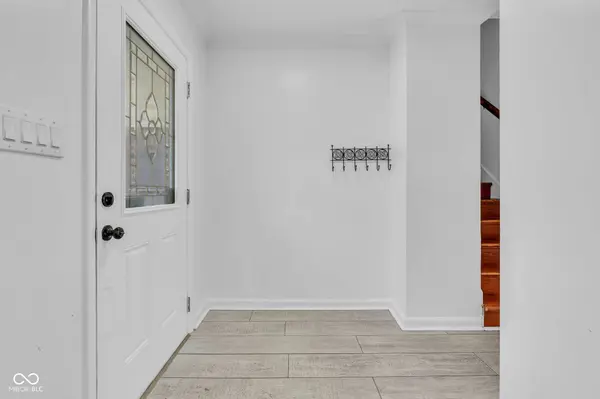
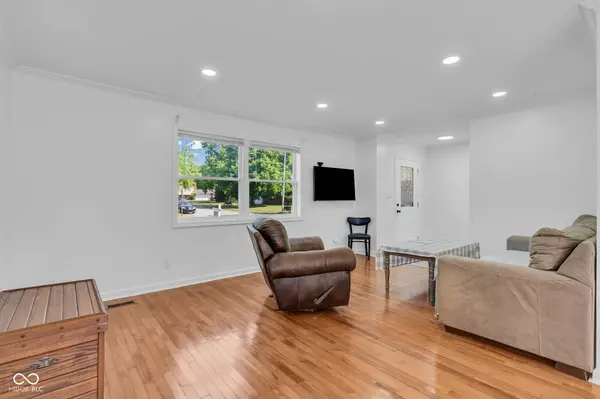
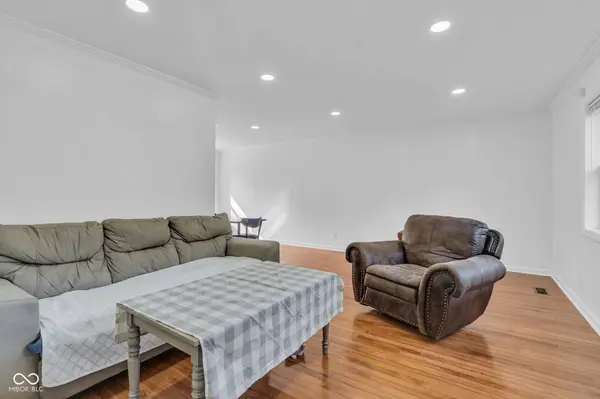
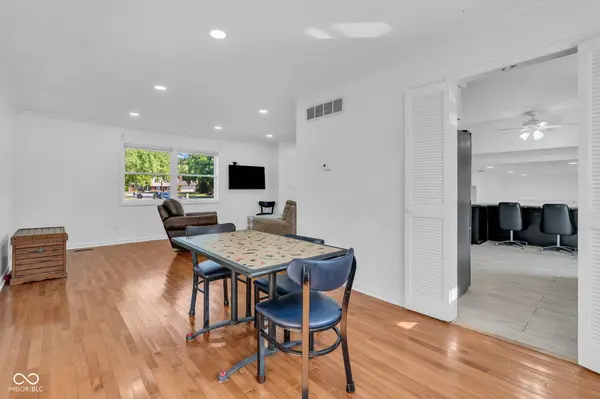
PROPERTY DETAIL
Key Details
Property Type Single Family Home
Sub Type Single Family Residence
Listing Status Active
Purchase Type For Sale
Square Footage 1, 998 sqft
Price per Sqft $200
Subdivision Delaware Trails
MLS Listing ID 22114730
Bedrooms 4
Full Baths 3
HOA Y/N No
Year Built 1976
Tax Year 2025
Lot Size 0.360 Acres
Acres 0.36
Property Sub-Type Single Family Residence
Location
State IN
County Marion
Rooms
Main Level Bedrooms 1
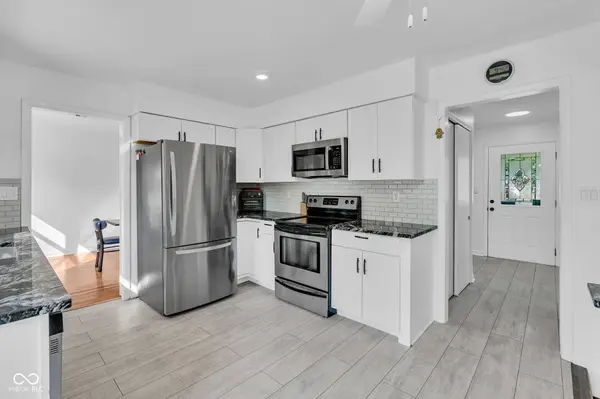
Kitchen Kitchen Updated
Building
Story Tri-Level
Foundation Block
Water Public
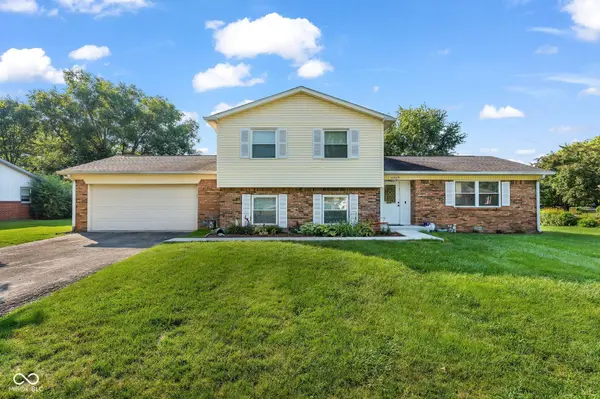
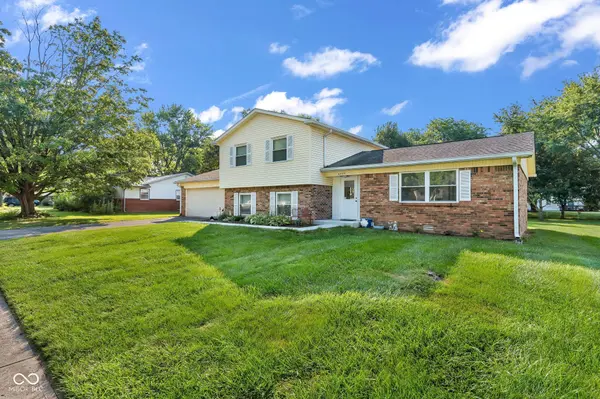
Architectural Style Split Level
Structure Type Vinyl With Brick
New Construction false
Interior
Interior Features Breakfast Bar, Hardwood Floors, Pantry, Wood Work Painted
Heating Natural Gas
Cooling Central Air
Fireplaces Number 1
Fireplaces Type Wood Burning
Fireplace Y
Appliance Dishwasher, Dryer, Disposal, MicroHood, Electric Oven, Refrigerator, Free-Standing Freezer, Washer
Exterior
Garage Spaces 2.0
Utilities Available Electricity Connected, Natural Gas Connected, Sewer Connected, Water Connected
Water Access Desc Public
Schools
Elementary Schools Fox Hill Elementary School
Middle Schools Westlane Middle School
High Schools North Central High School
School District Msd Washington Township
Others
Virtual Tour https://media.awpromedia.com/sites/rvwyzgaz/unbranded
SIMILAR HOMES FOR SALE
Check for similar Single Family Homes at price around $399,900 in Indianapolis,IN

Active
$499,900
947 Tamarack Circle North DR, Indianapolis, IN 46260
Listed by Andy Tresize of Compass Indiana, LLC3 Beds 3 Baths 2,562 SqFt
Pending
$260,000
1924 W 65th PL, Indianapolis, IN 46260
Listed by Perla Palma Nunez of Keller Williams Indy Metro S4 Beds 3 Baths 1,937 SqFt
Active
$574,900
958 Tamarack Circle North DR, Indianapolis, IN 46260
Listed by Cynthia Yosha-Snyder of F.C. Tucker Company3 Beds 3 Baths 2,572 SqFt
