
3211 Harrison AVE, Terre Haute, IN 47803
See all 29 photos
3211 Harrison AVE, Terre Haute, IN 47803
REQUEST A TOUR If you would like to see this home without being there in person, select the "Virtual Tour" option and your agent will contact you to discuss available opportunities.
In-PersonVirtual Tour
Listed by Shelby Stephens • Bennett Realty
$ 147,900
Est. payment /mo
Save
Active

3211 Harrison AVE Terre Haute, IN 47803

2 Beds

2 Baths

1,837 SqFt


UPDATED:

Key Details

Property Type Single Family Home

Sub Type Single Family Residence

Listing Status Active

Purchase Type For Sale

Square Footage 1,837 sqft

Price per Sqft $80

Subdivision Patton Park

MLS Listing ID 22132732

Bedrooms 2

Full Baths 2

HOA Y/N No

Year Built 1925

Tax Year 2025

Lot Size 9,583 Sqft

Acres 0.22

Property Sub-Type Single Family Residence

Property Description

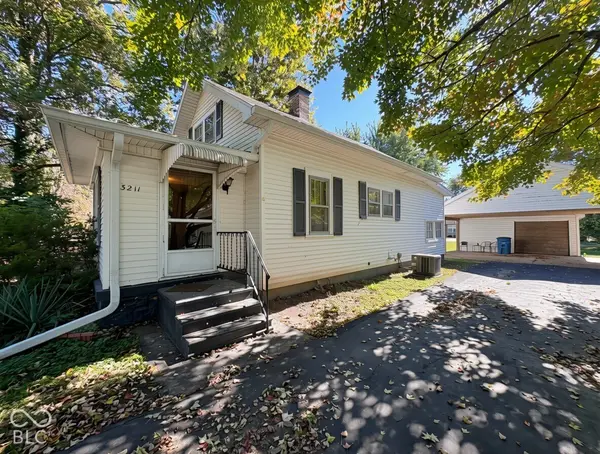
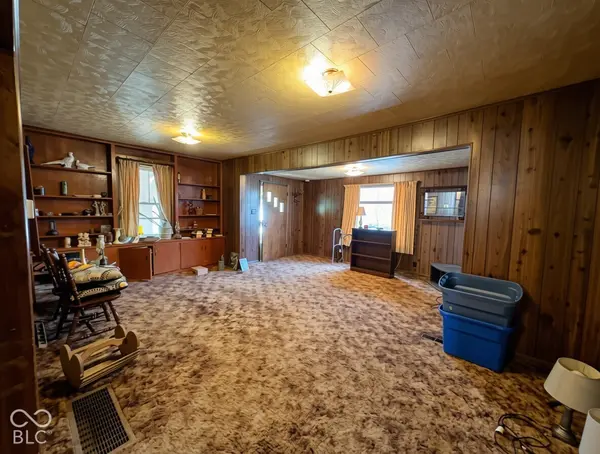
Welcome to 3211 Harrison Ave-a charming 1925 Craftsman in Terre Haute's Patton Park area with no HOA, offering 2 bedrooms, 2 full baths, and a surprisingly spacious 1,837 sq. ft. layout on a generous 9,583 sq. ft. lot shaded by mature trees. Step inside to a massive 21x24 living room rich with classic character, stained woodwork, and built-in features that lead seamlessly into the dining area and a well-proportioned 13x13 kitchen. All appliances are included-gas cooktop, gas oven, refrigerator, microwave, plus the washer and dryer in the convenient main-level laundry room. The main floor also features a 16x10 primary bedroom and two full baths for effortless everyday living, while the upper level houses a 13x11 second bedroom alongside a versatile 13x11 library/flex room ideal for a home office, studio, or hobby space. Downstairs, an unfinished basement provides abundant storage and workshop potential, complemented by central air, and forced-air heat. Outside, enjoy an asphalt driveway, detached garage, and covered carport. Located just minutes from DeVaney Elementary, Woodrow Wilson Middle School, and local shopping and dining, this property is being sold as-is (probate sale) and offers incredible square footage, timeless craftsmanship, and upside potential for owner-occupants or investors alike.

Location

State IN

County Vigo

Rooms

Basement Unfinished

Main Level Bedrooms 1

Interior

Interior Features Built-in Features, Wood Work Stained

Heating Forced Air

Cooling Central Air

Equipment Generator

Fireplace N

Appliance Gas Cooktop, Dryer, Gas Water Heater, Microwave, Gas Oven, Refrigerator, Water Heater, Washer

Exterior

Garage Spaces 1.0

Utilities Available See Remarks

View Y/N false

Water Access Desc Public

Building

Story One and One Half

Foundation Concrete Perimeter, Block

Water Public

Architectural Style Craftsman

Structure Type Vinyl Siding

New Construction false

Schools

Elementary Schools Devaney Elementary School

Middle Schools Woodrow Wilson Middle School

High Schools Terre Haute South Vigo High School

School District Vigo County School Corp


MIBOR MLS

NEARBY SCHOOLS & PROPERTIES

Matt Steed

Matt Steed

Advisor

+1(317) 800-5811

GET MORE INFORMATION

Name
Phone*
Message

Go tour this home

3211 Harrison AVE